
Gallery
Emerald City — In Pictures
Real Photos, Real Progress
Site renders & on-ground photos
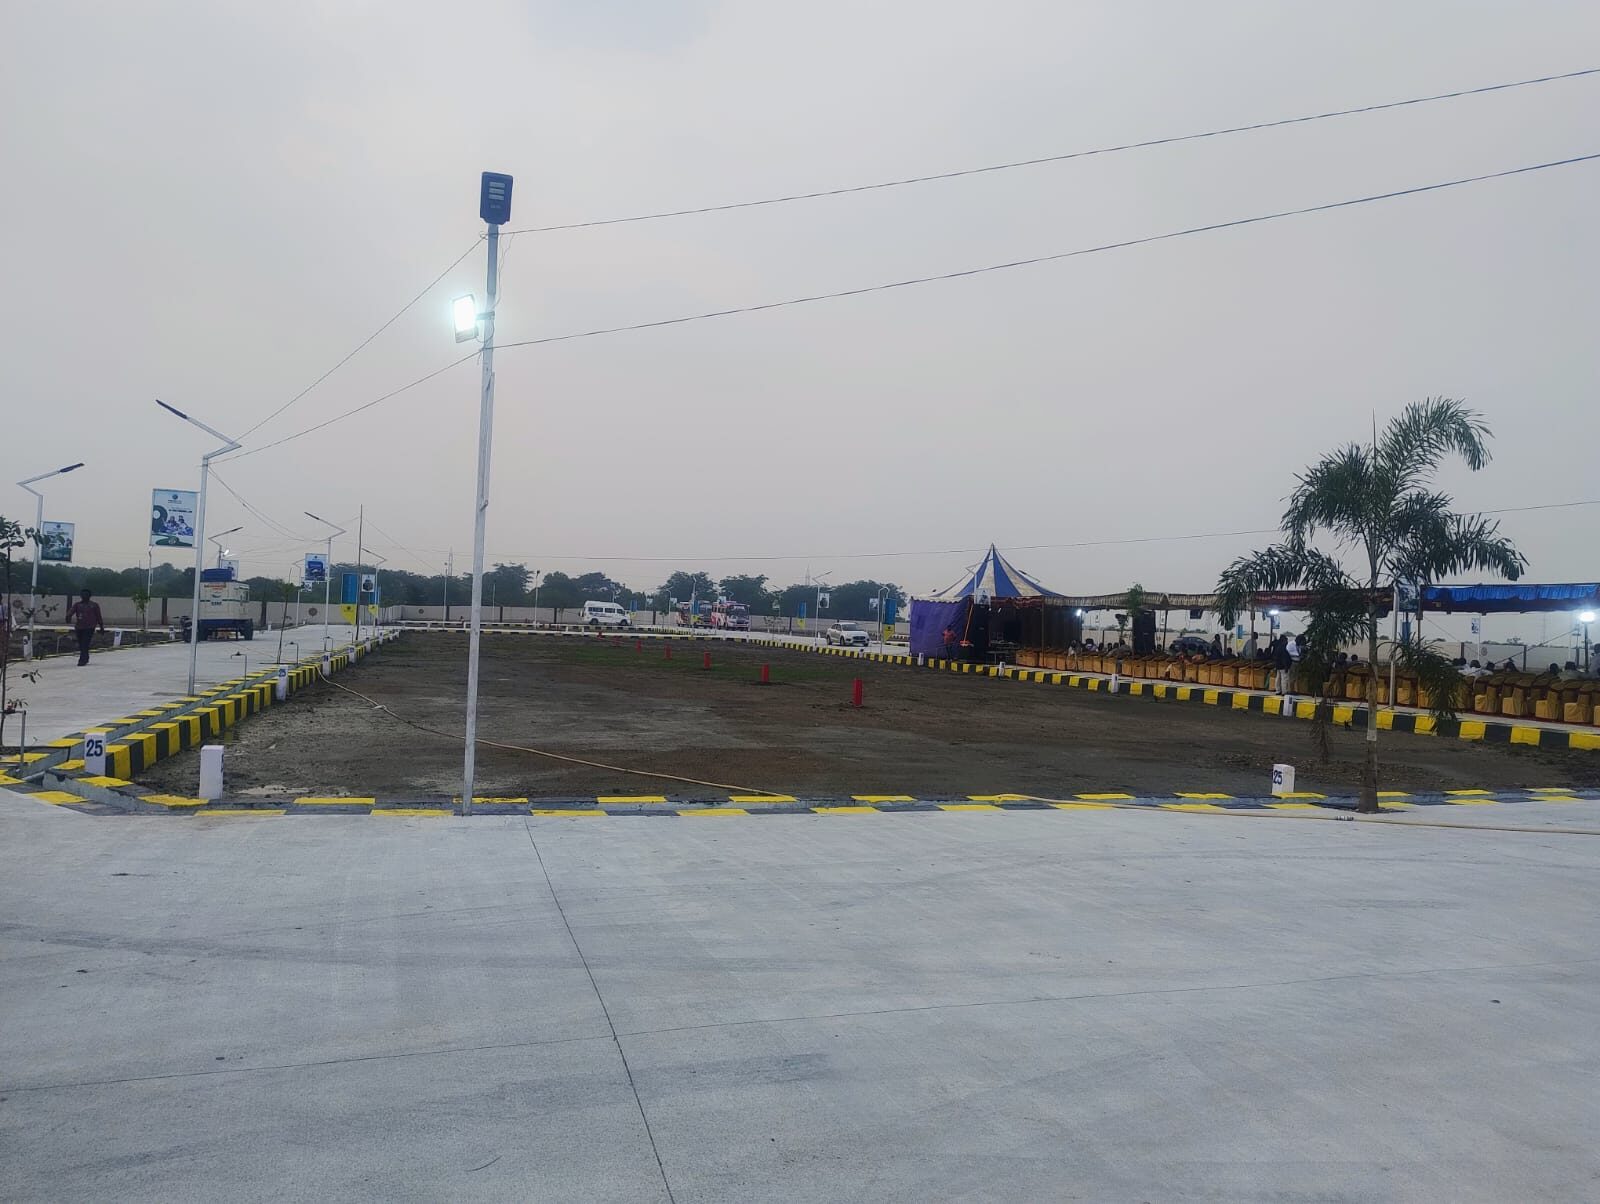
A mix of concept renders and actual on-site photographs of Emerald City — click any image to view it full-size.
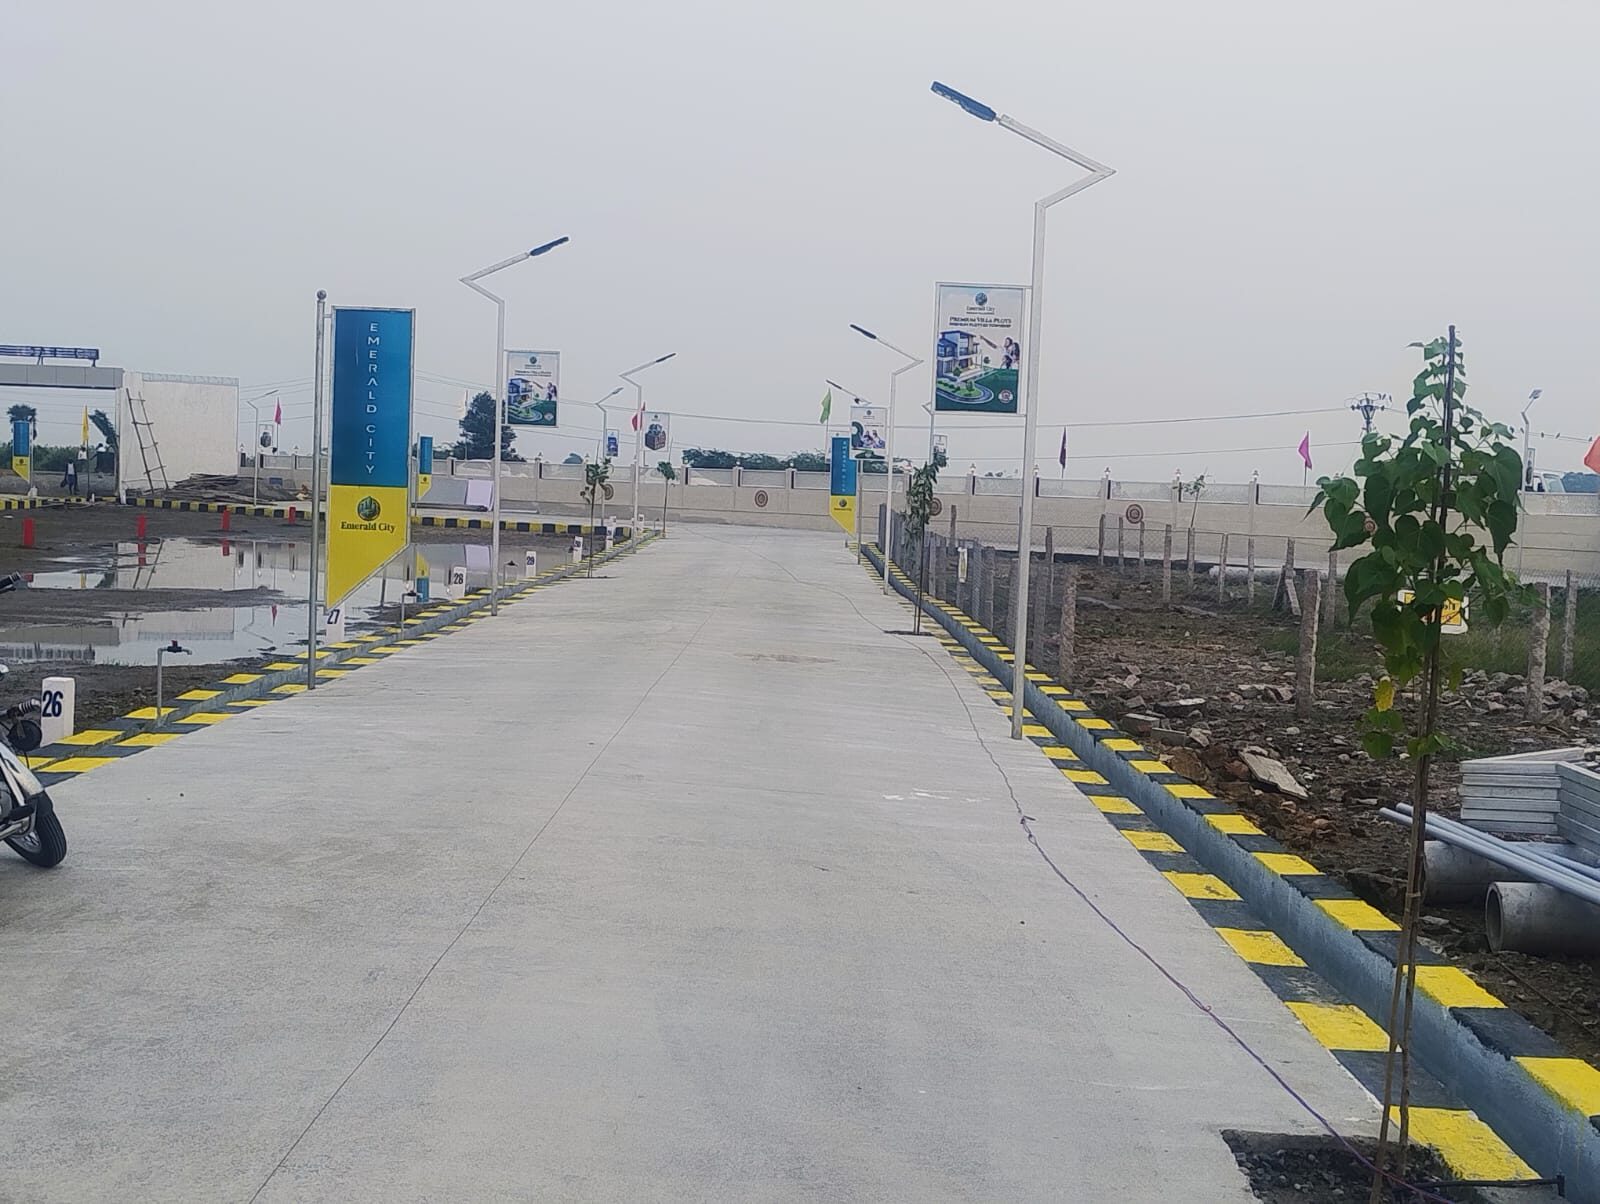
 Emerald City — main entrance road & signage
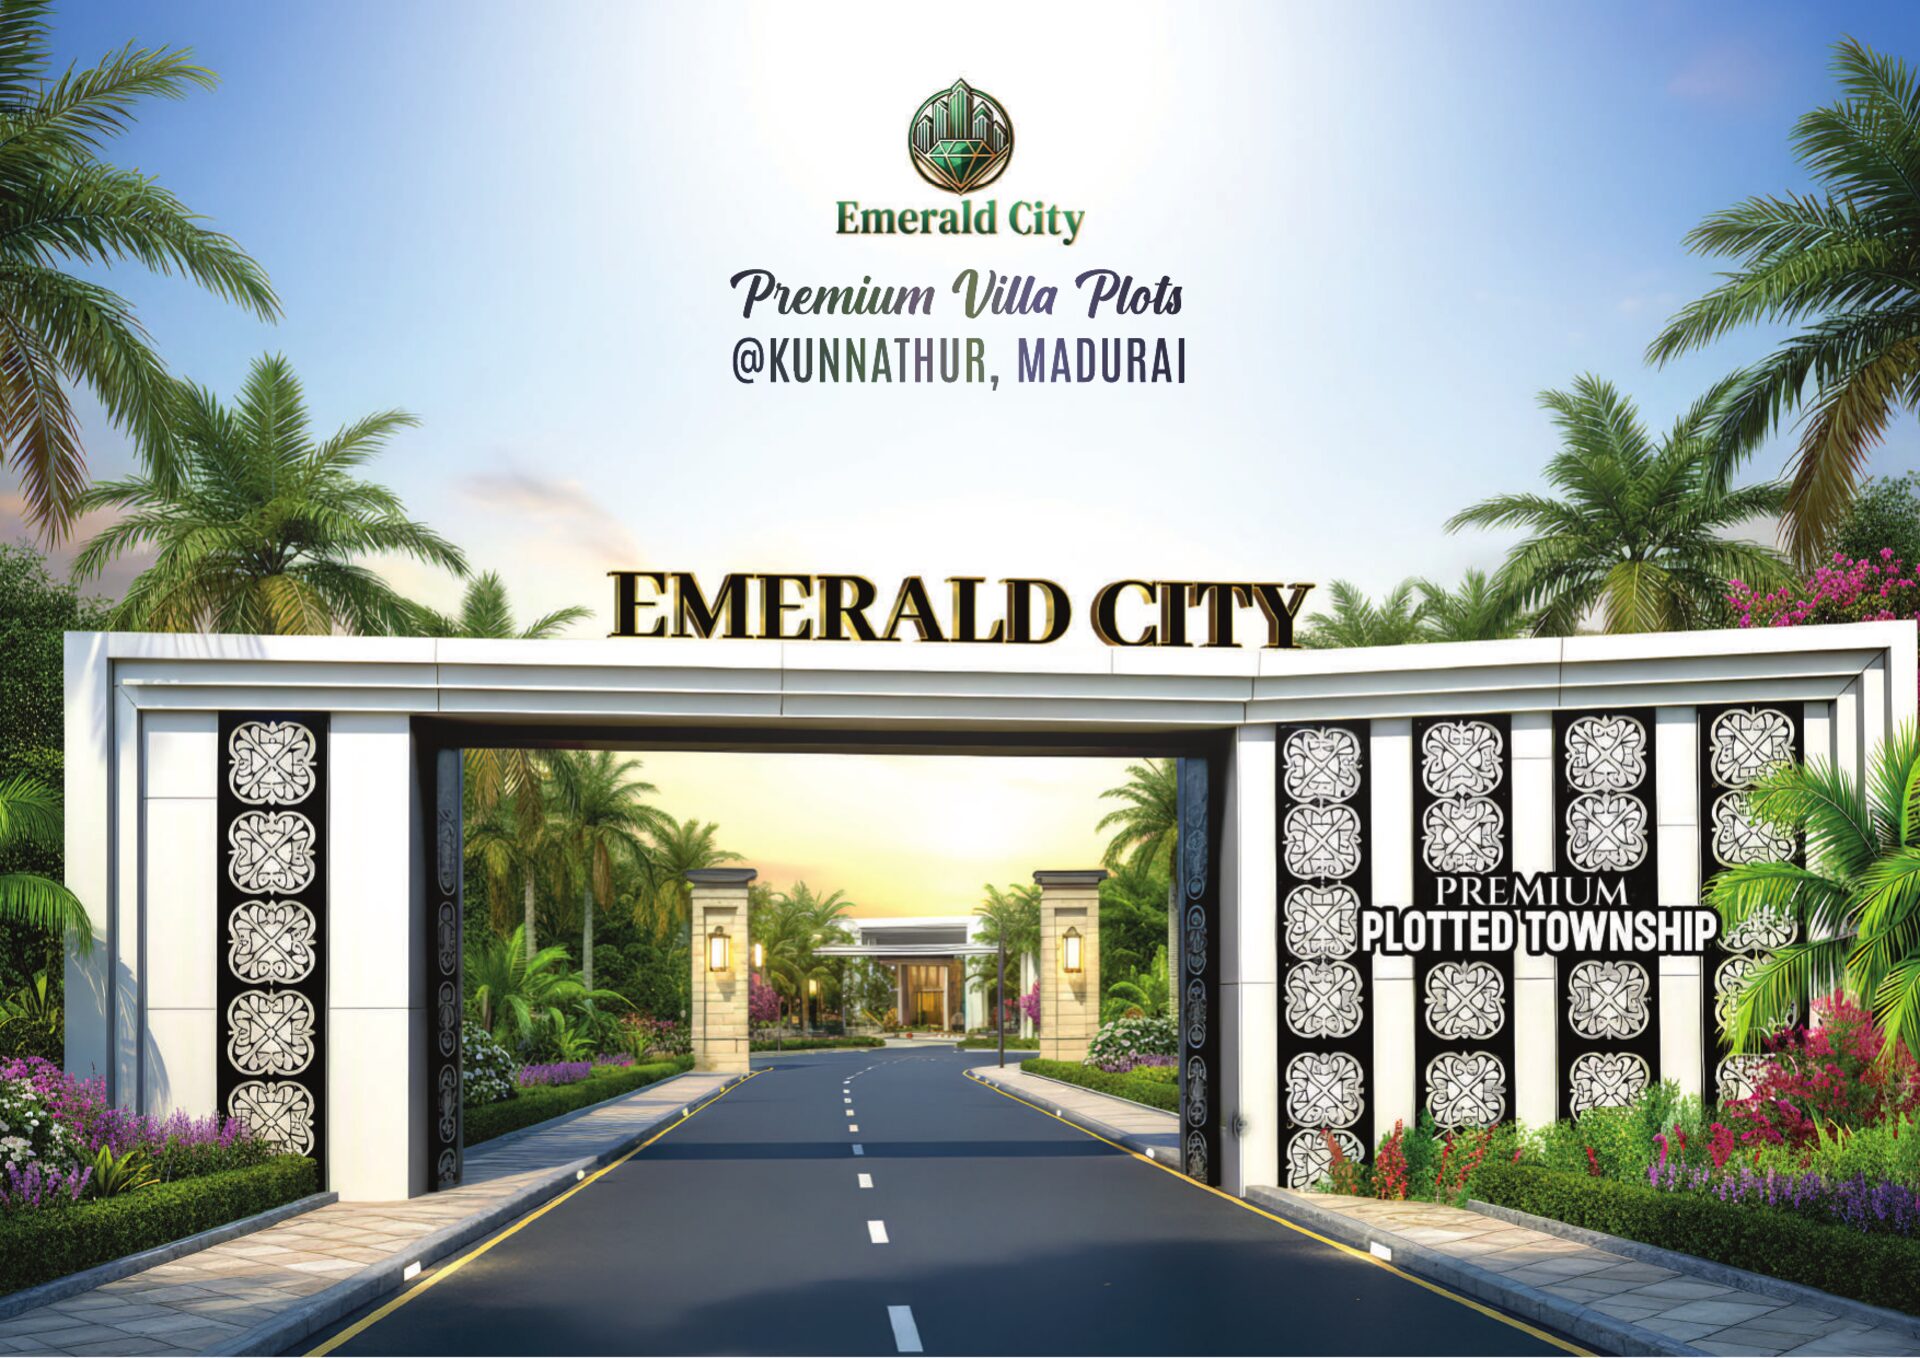 Grand entrance arch — artist's render
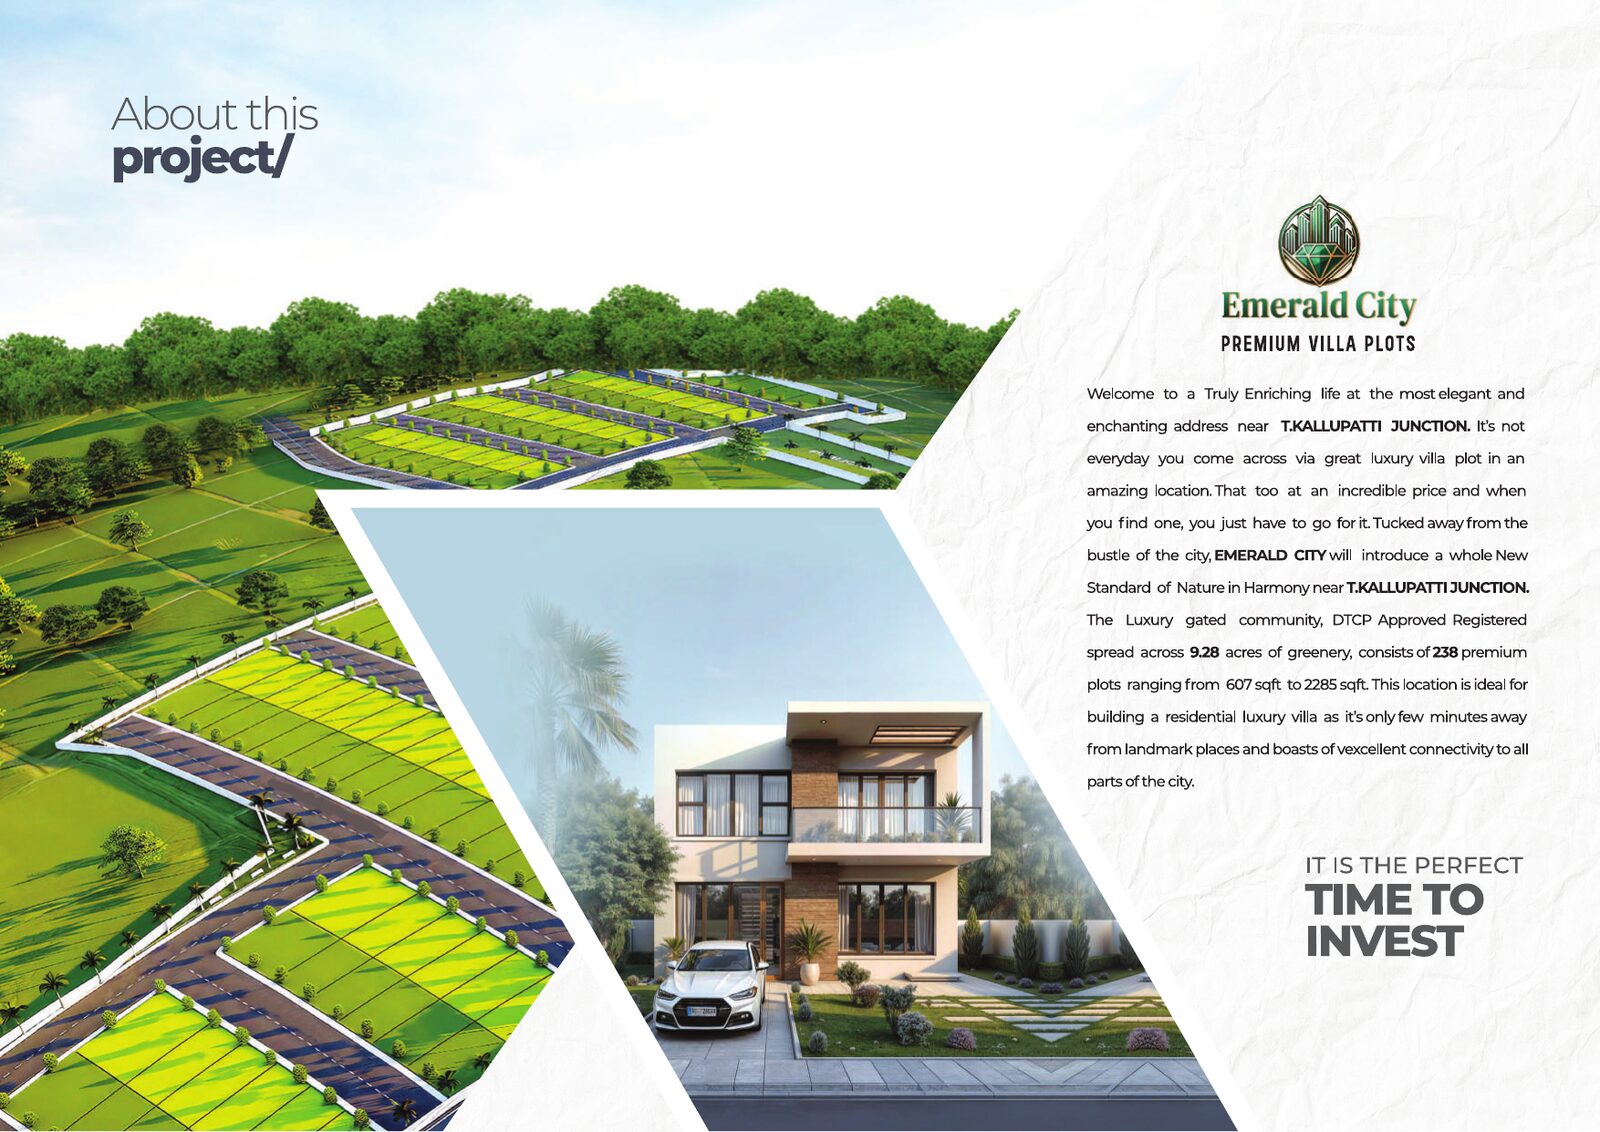 Township & villa concept render
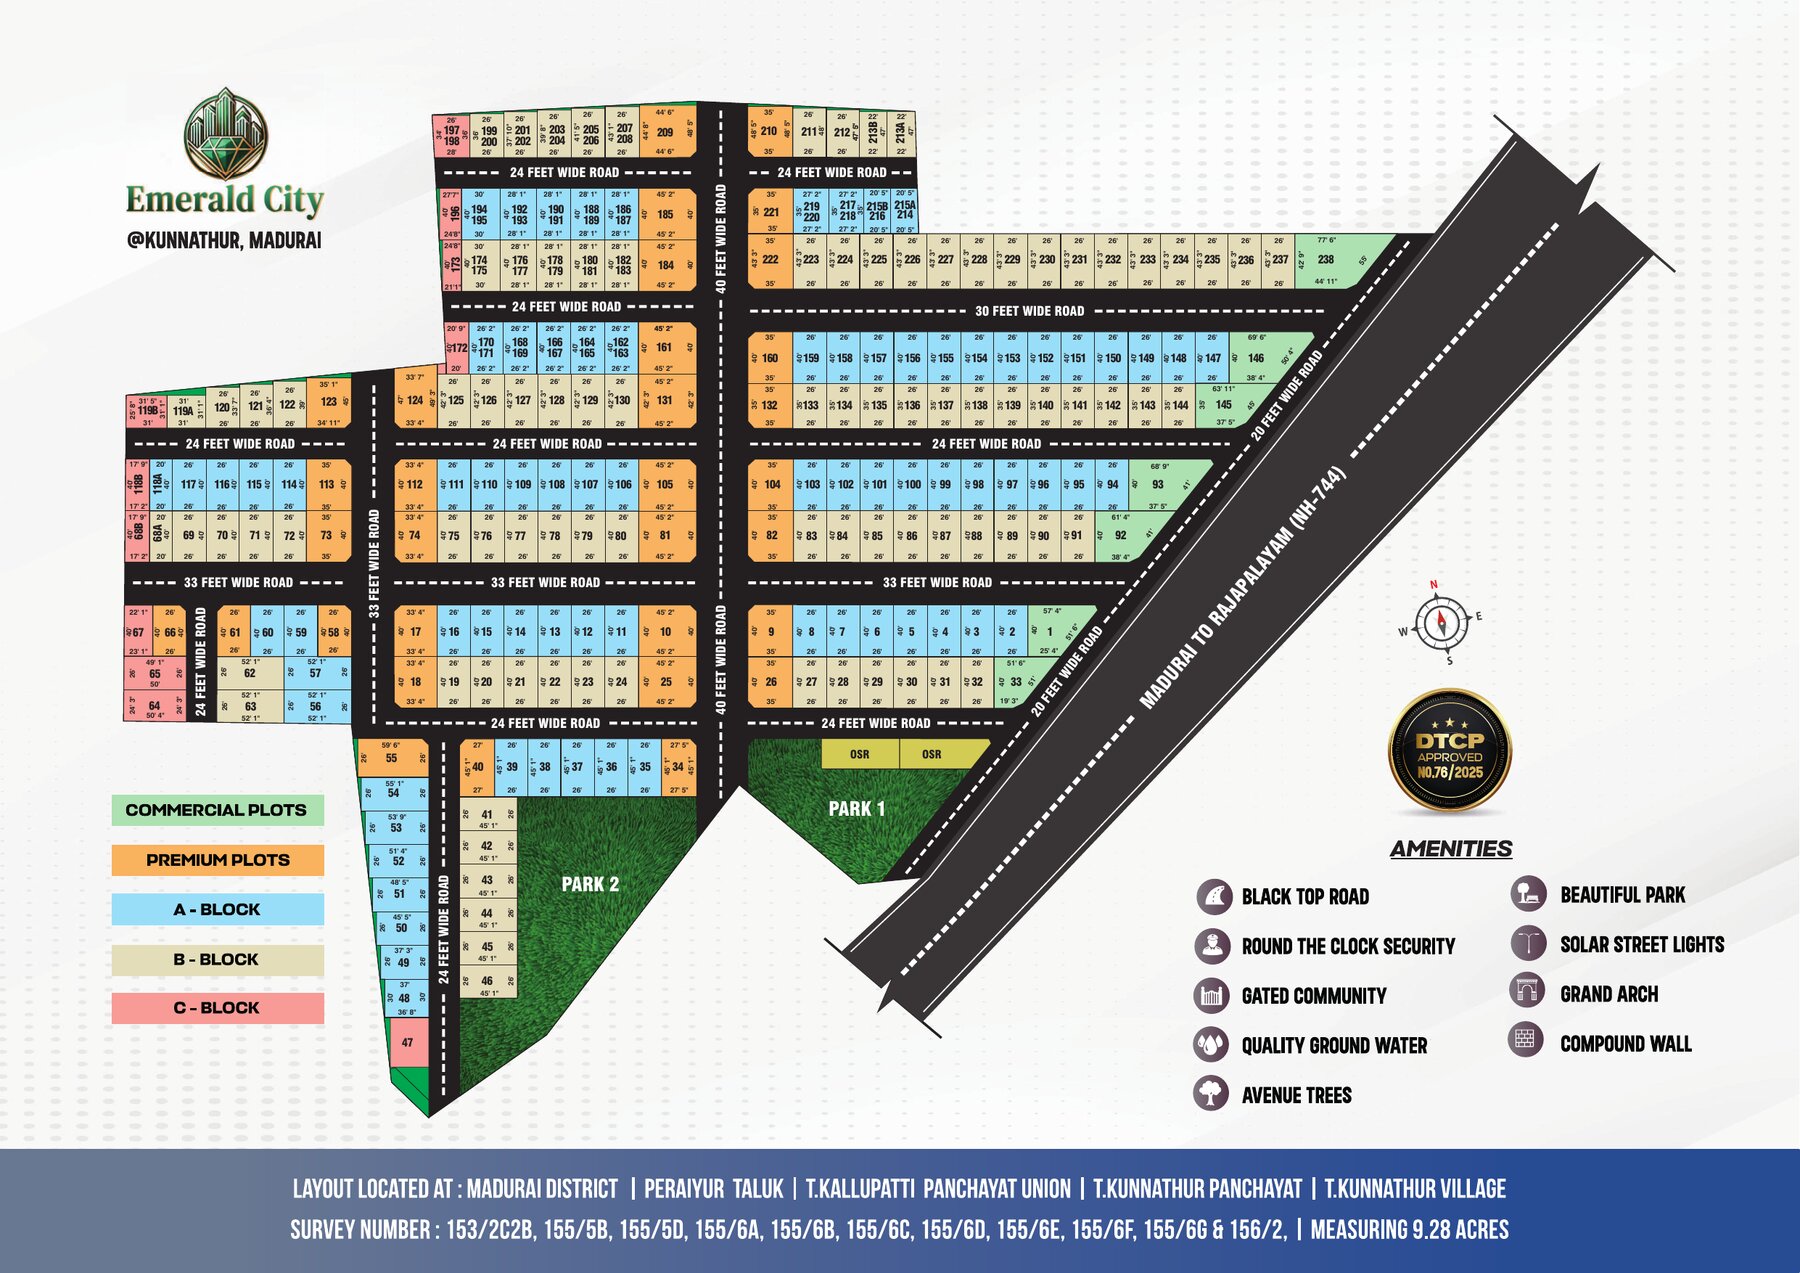 Master layout plan — 238 plots
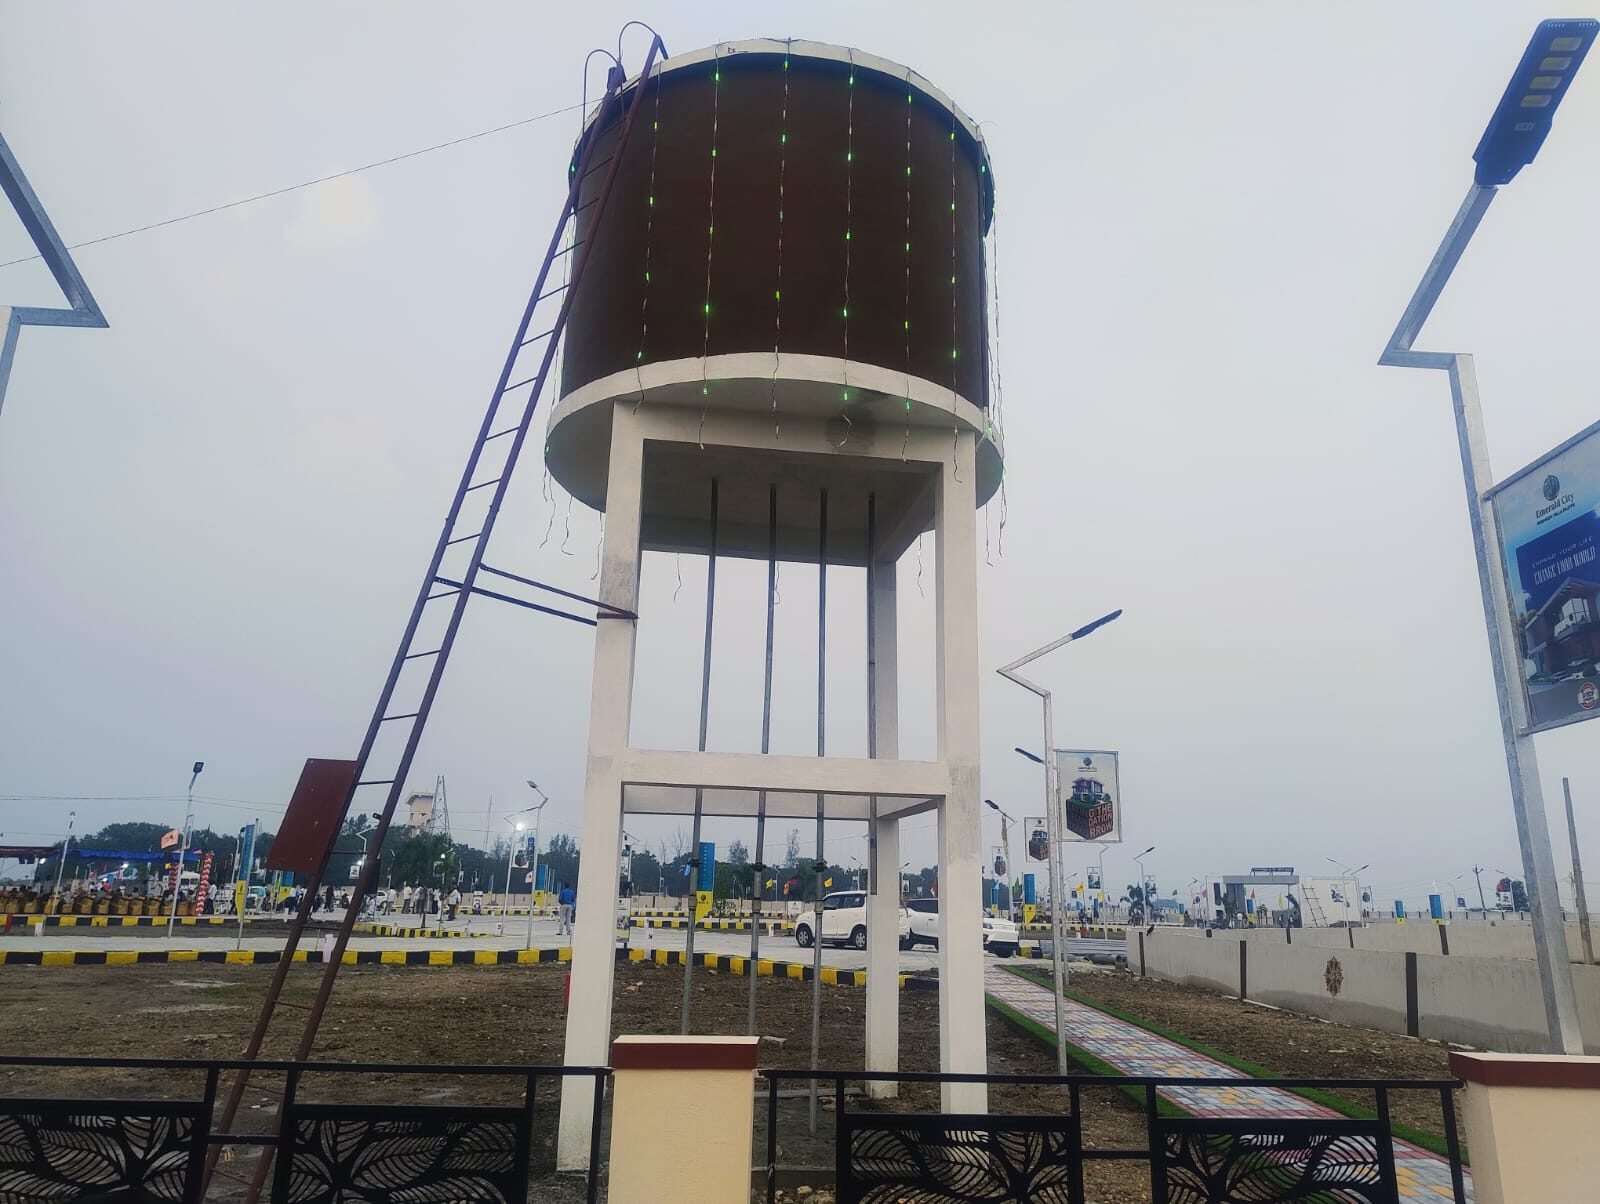 Overhead water tank under construction
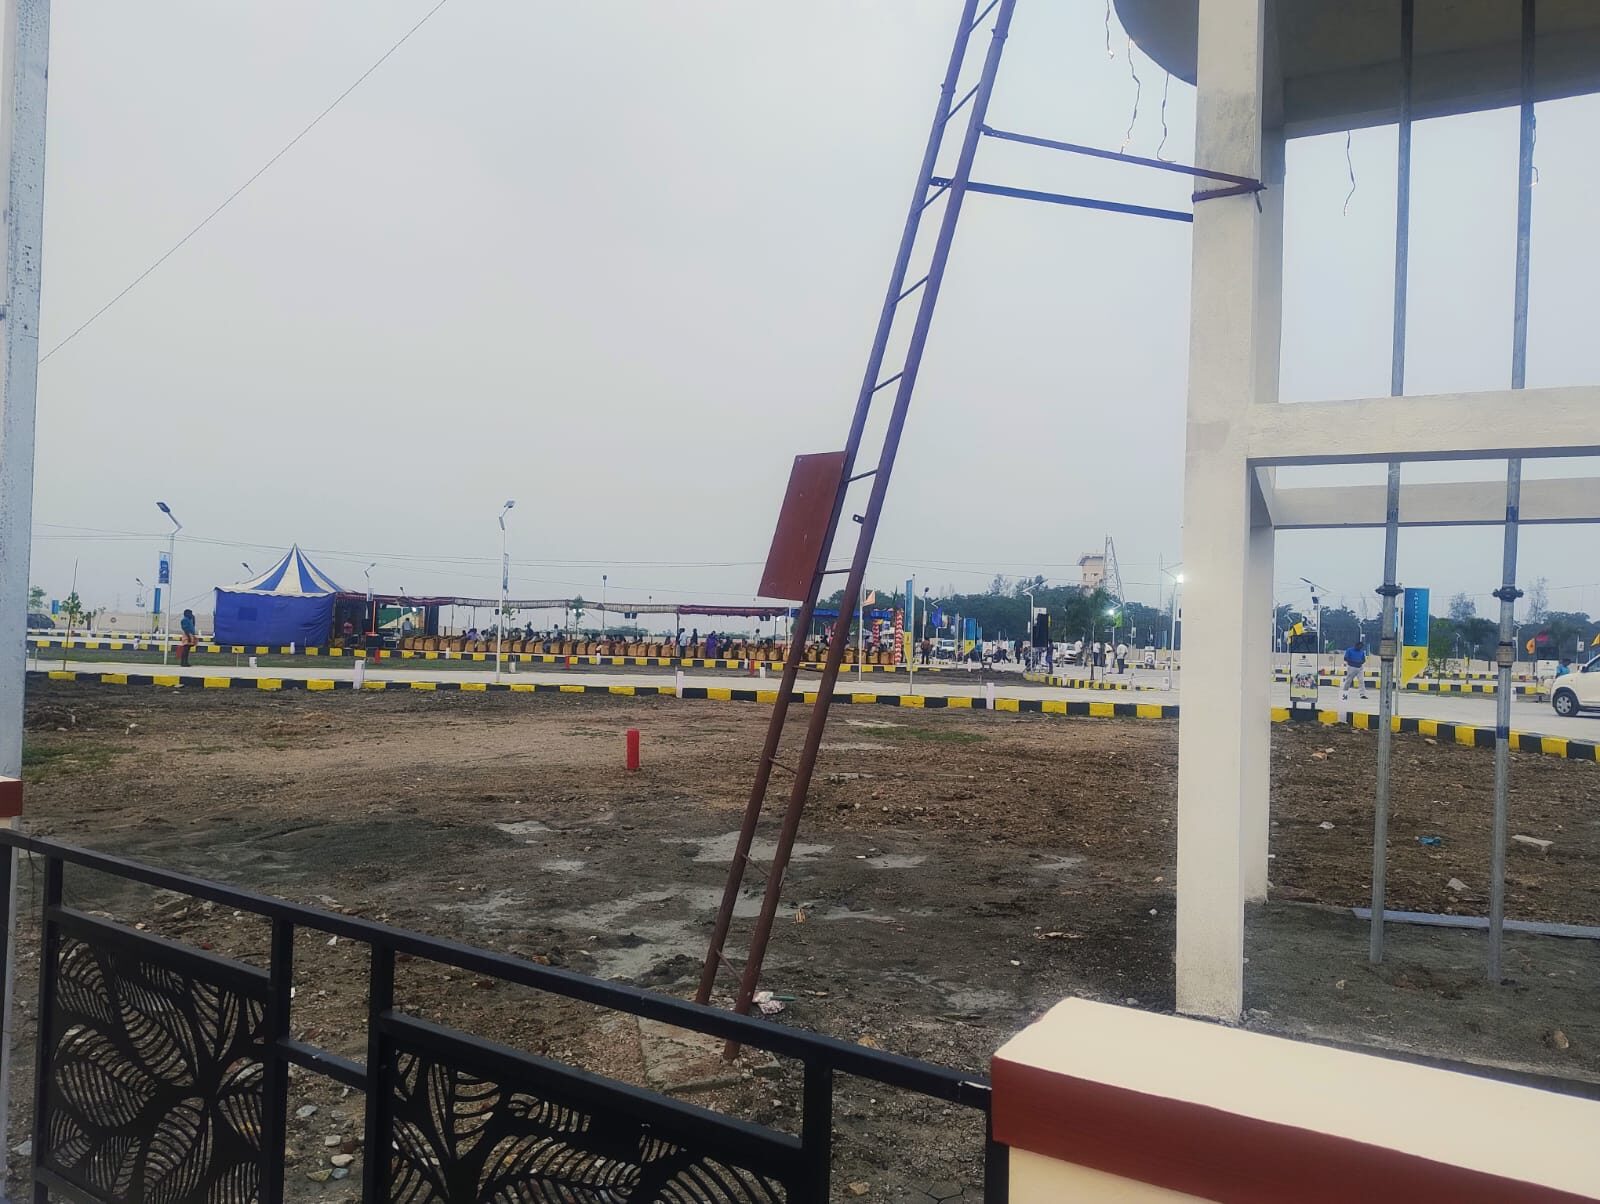 Water tank & site infrastructure
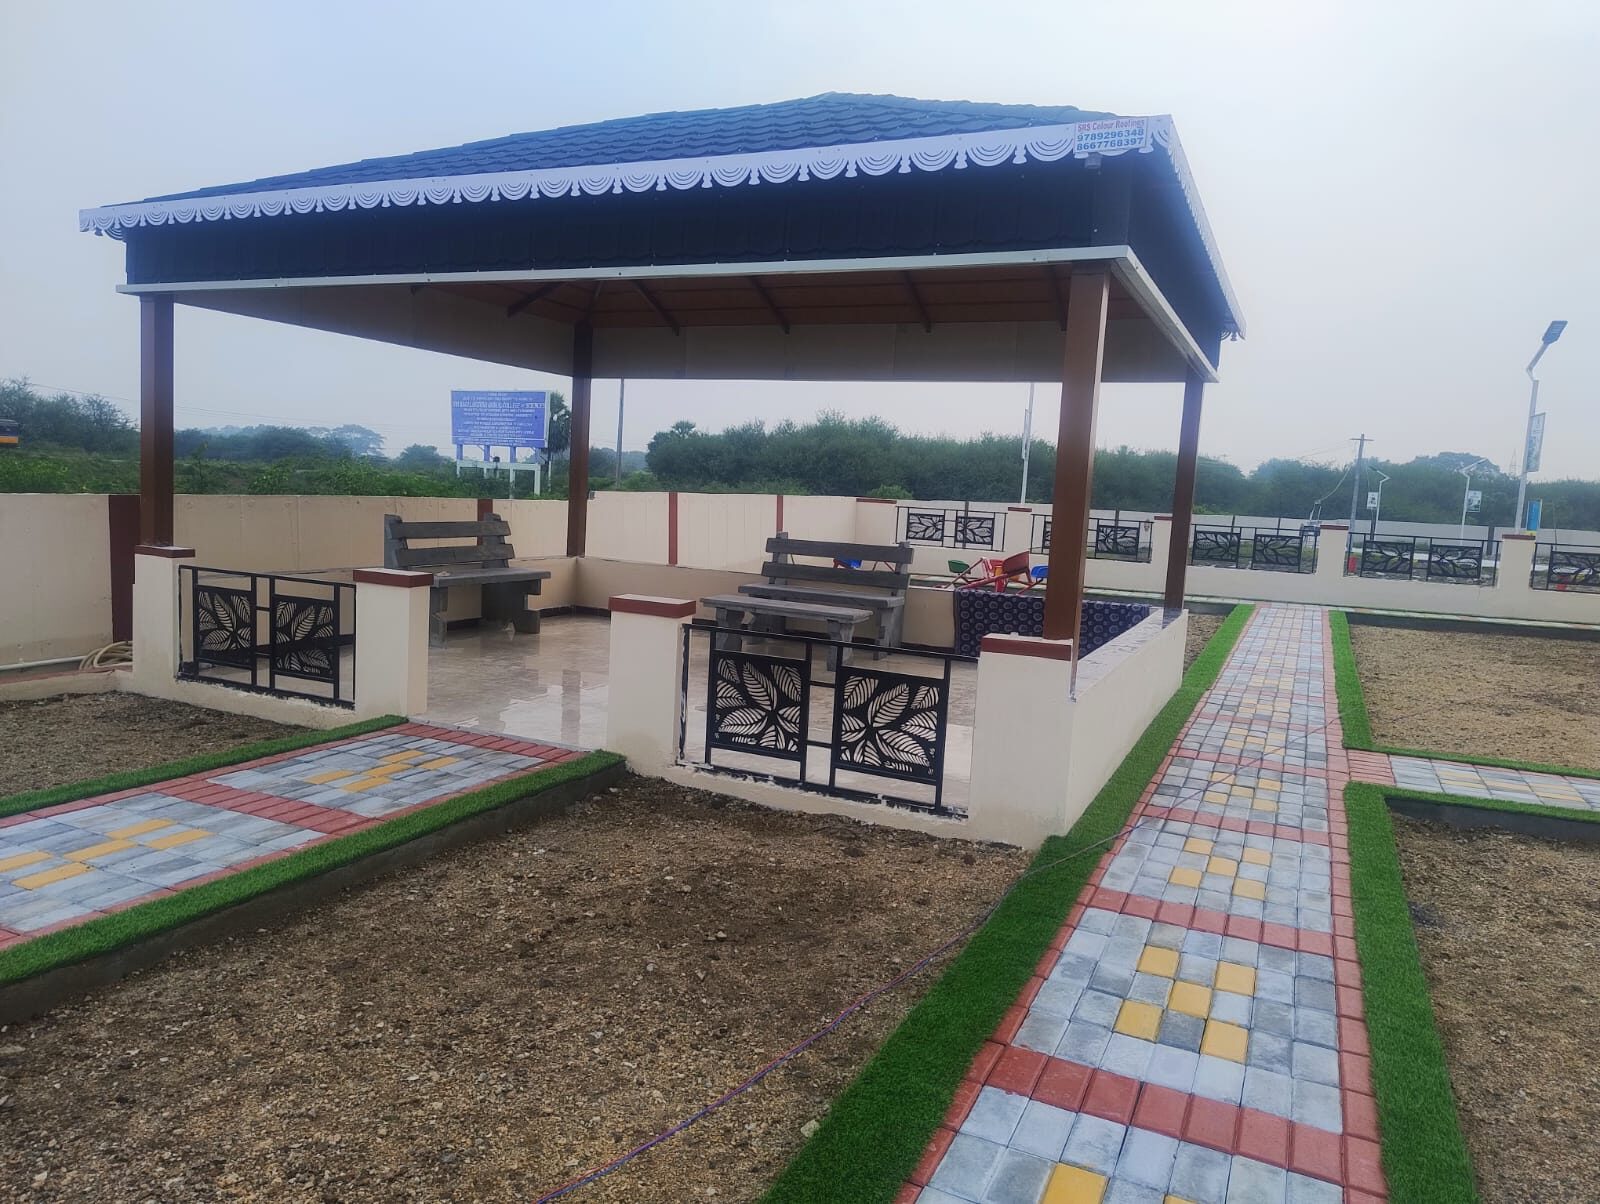 Landscaped gazebo & seating pavilion
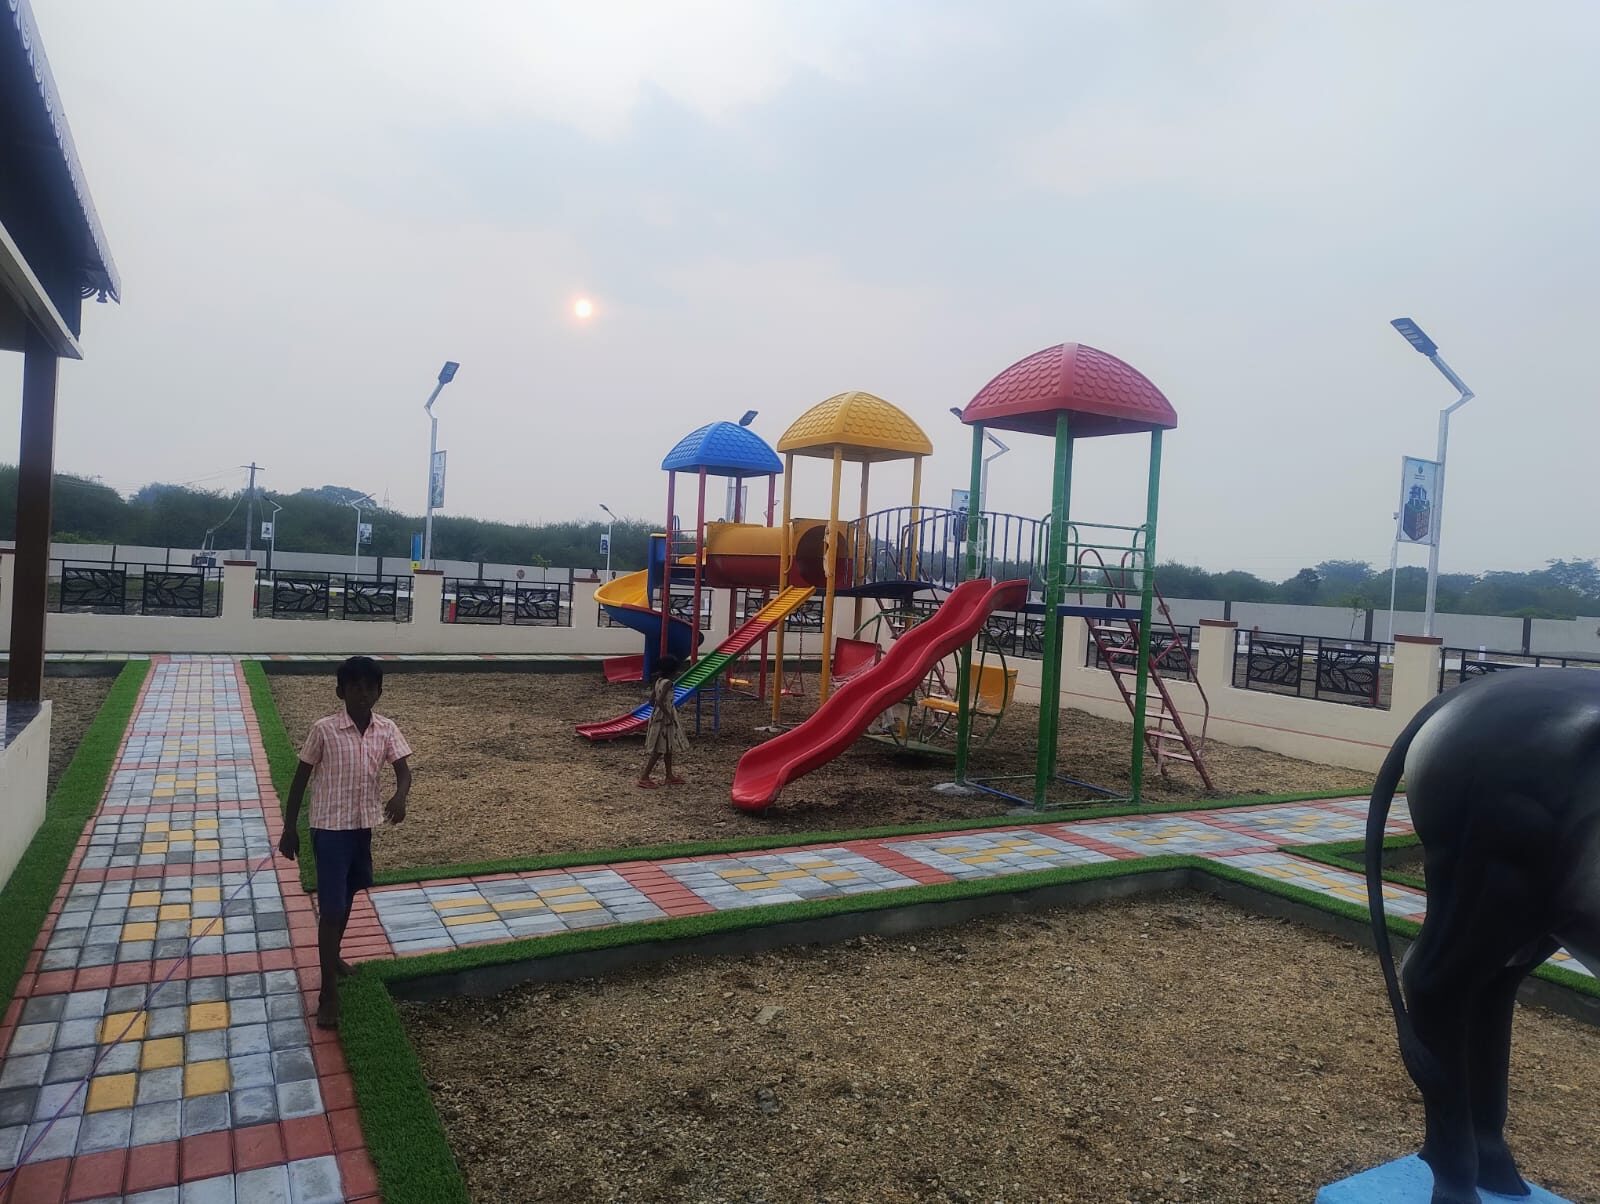 Children's play area
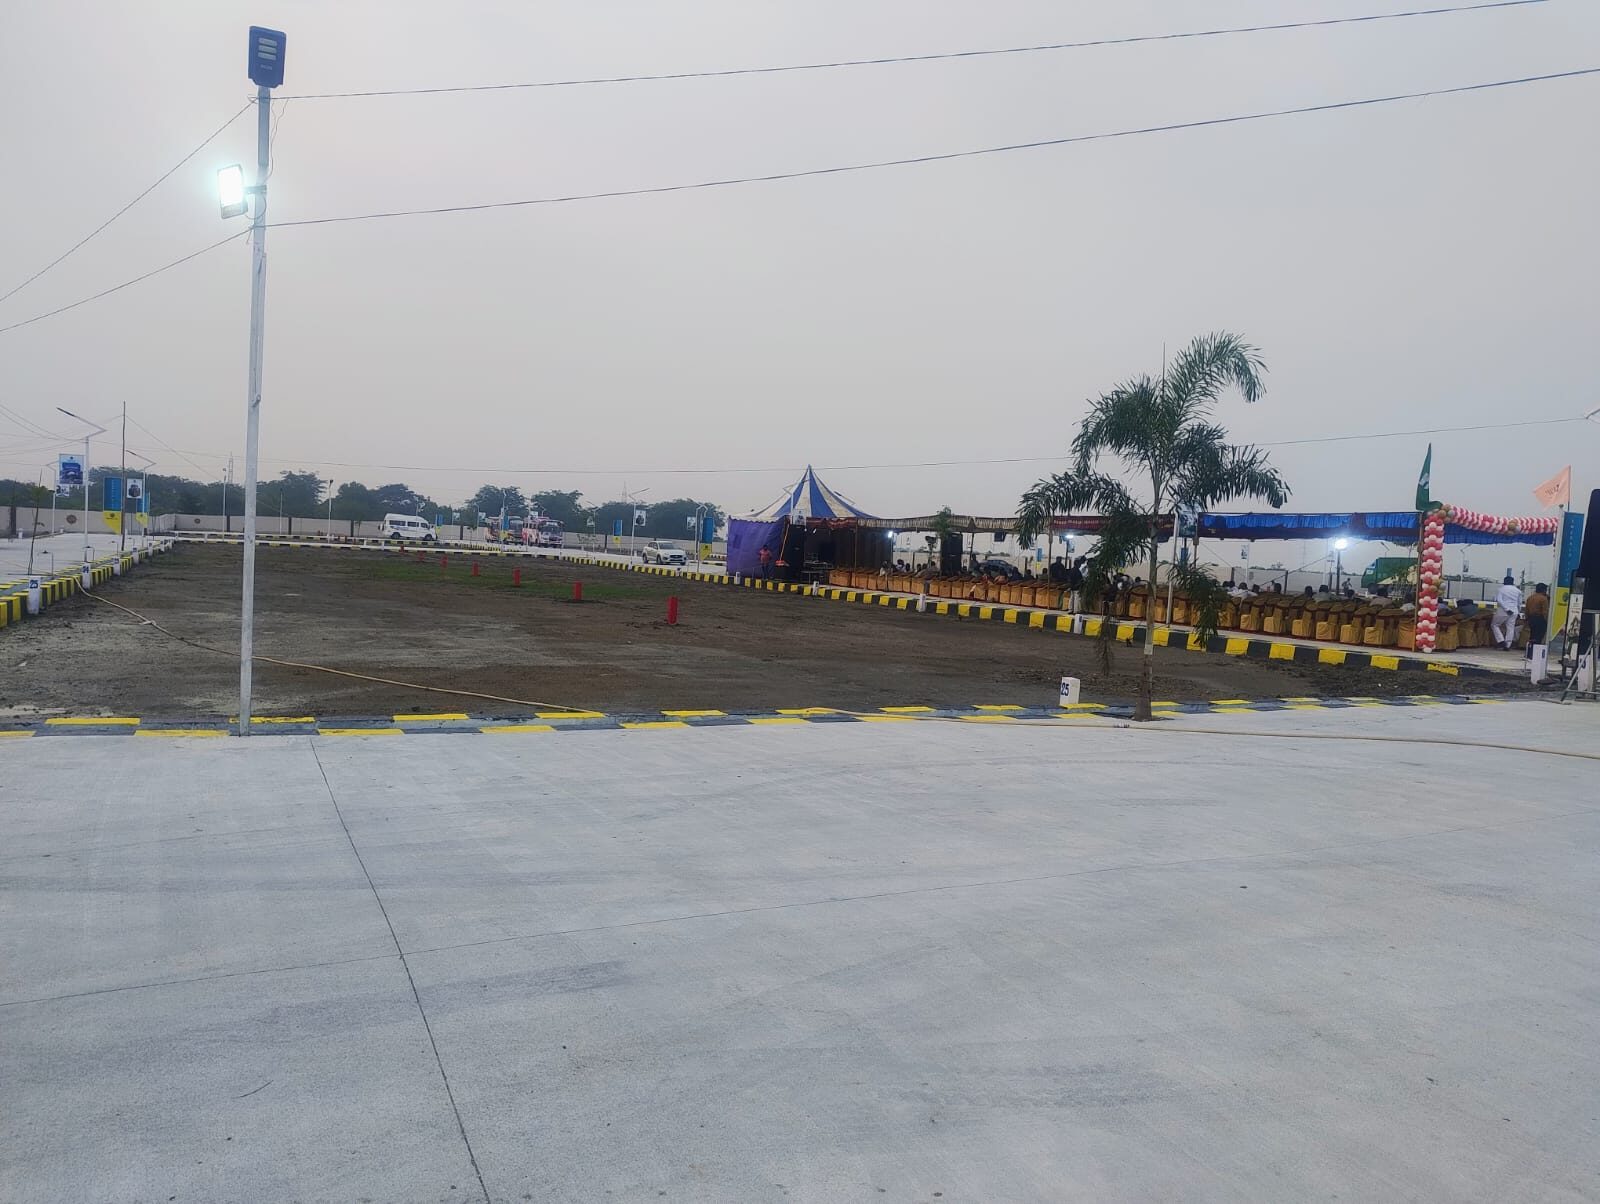 Play area — wide view
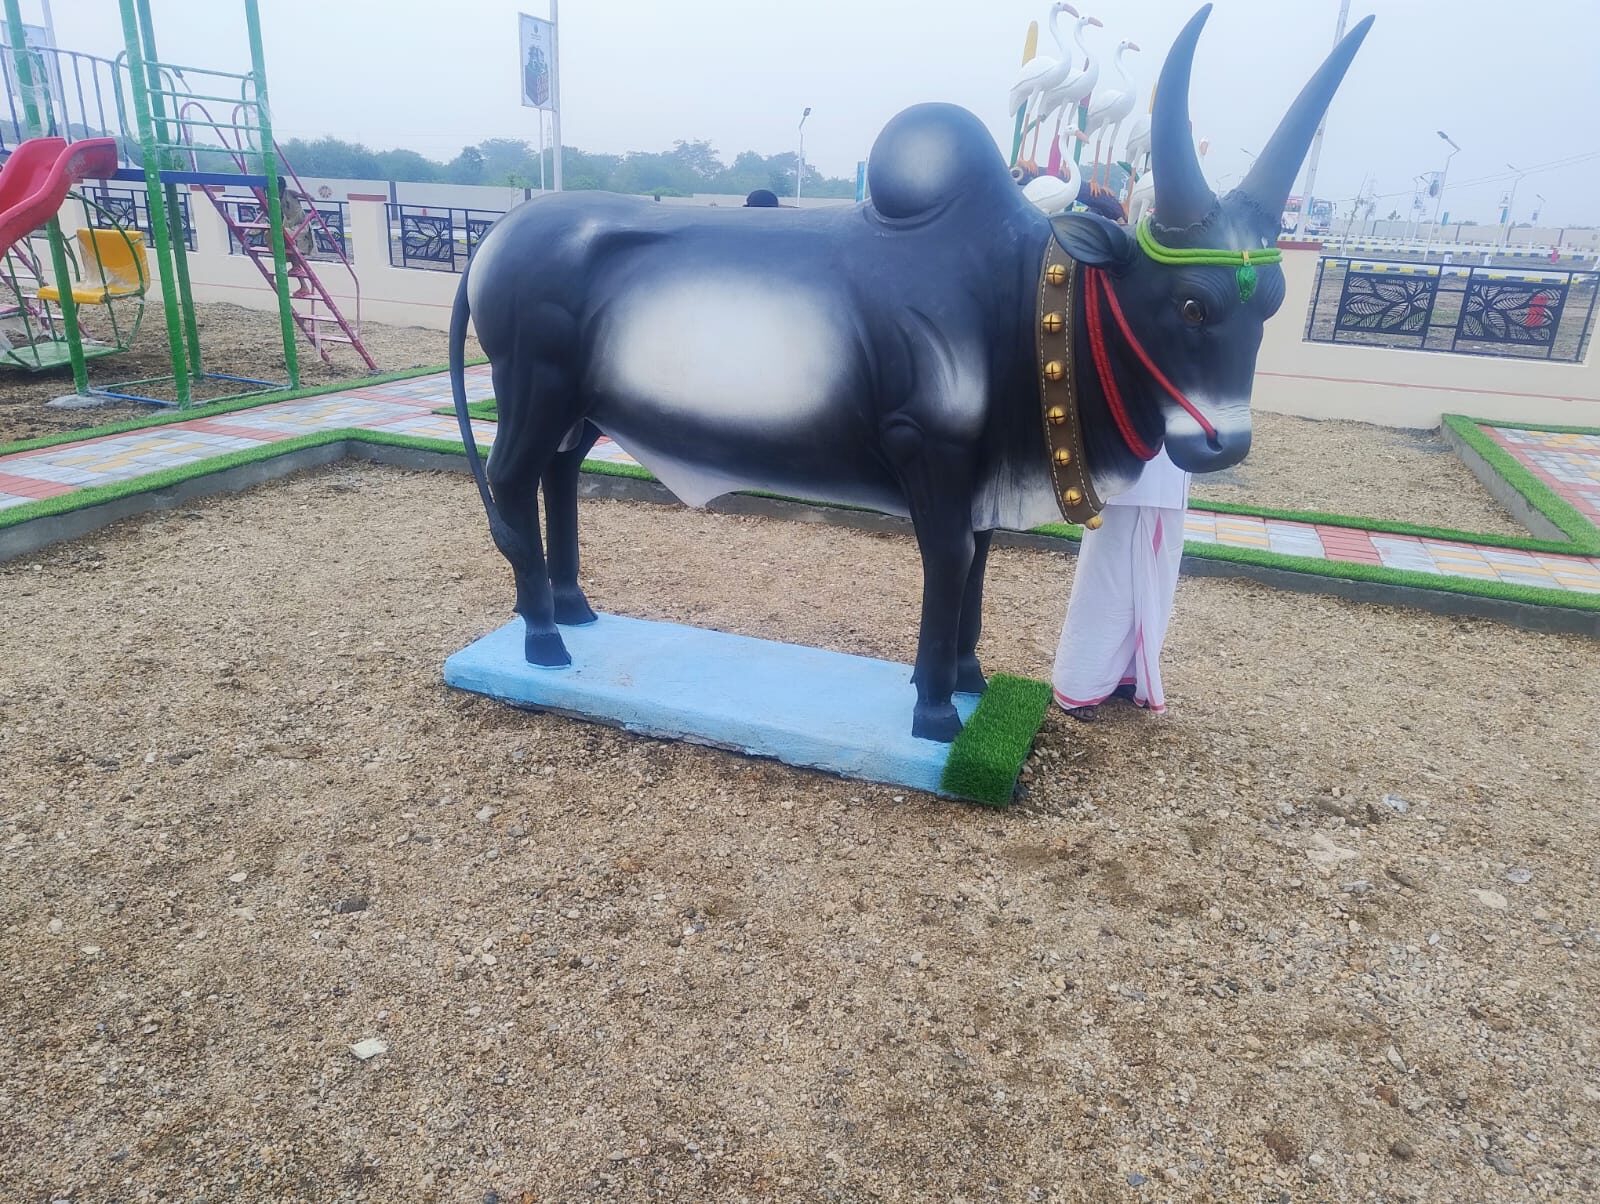 Township mascot & landscaped park cornerLaunch event at Emerald City
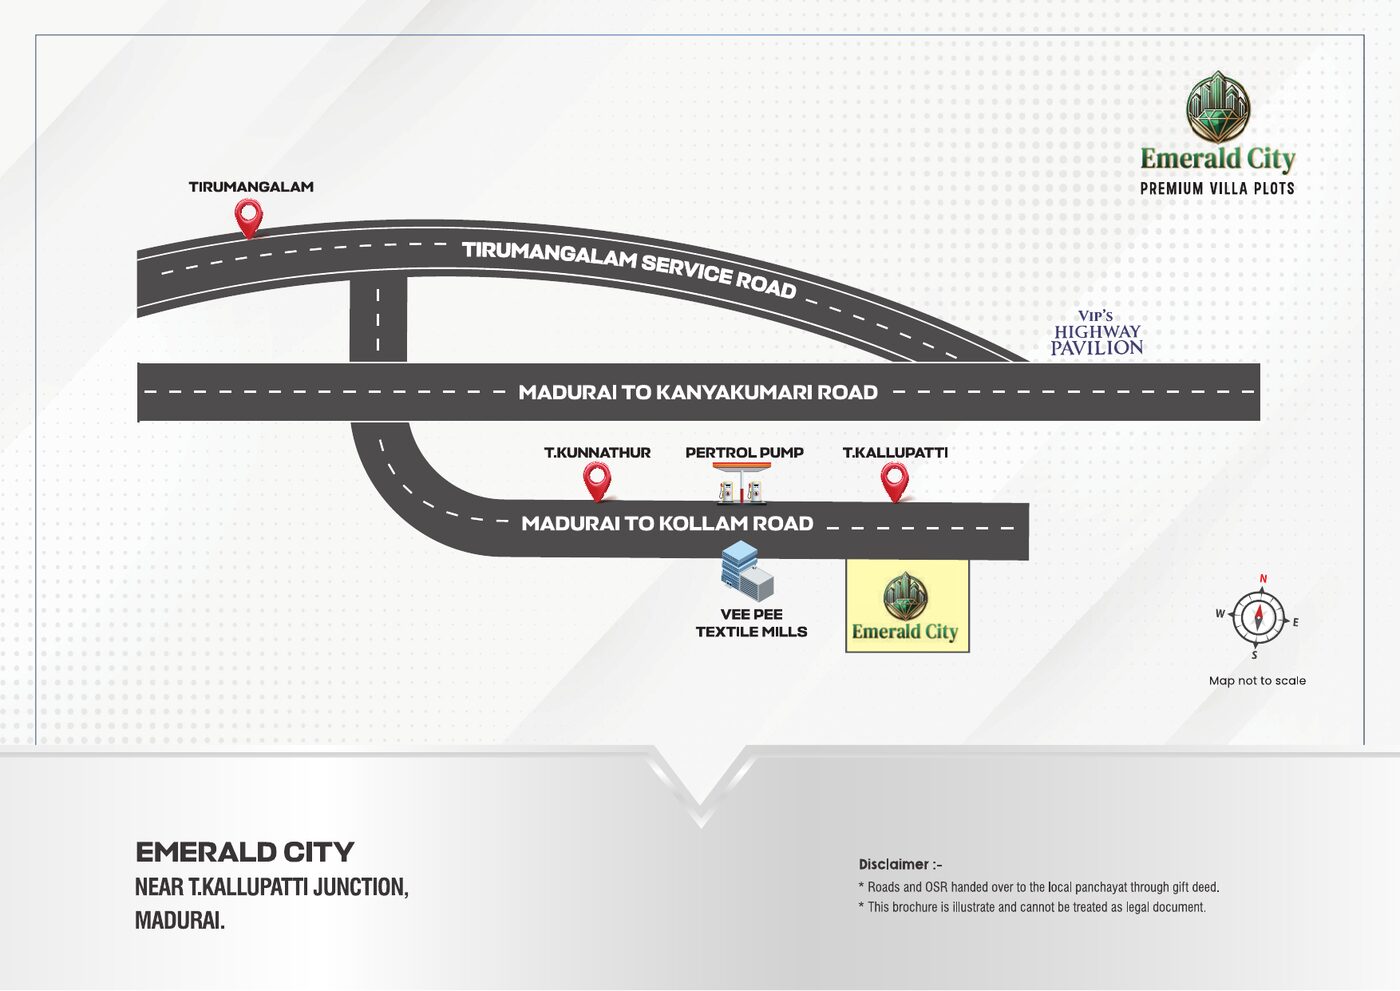 Location & route map
Pictures only tell half the story
Walk the actual site with our team and picture your future home at Emerald City.