
Emerald City, T.Kunnathur — Master Plan & Specifications
A 9.28-acre DTCP approved plotted township
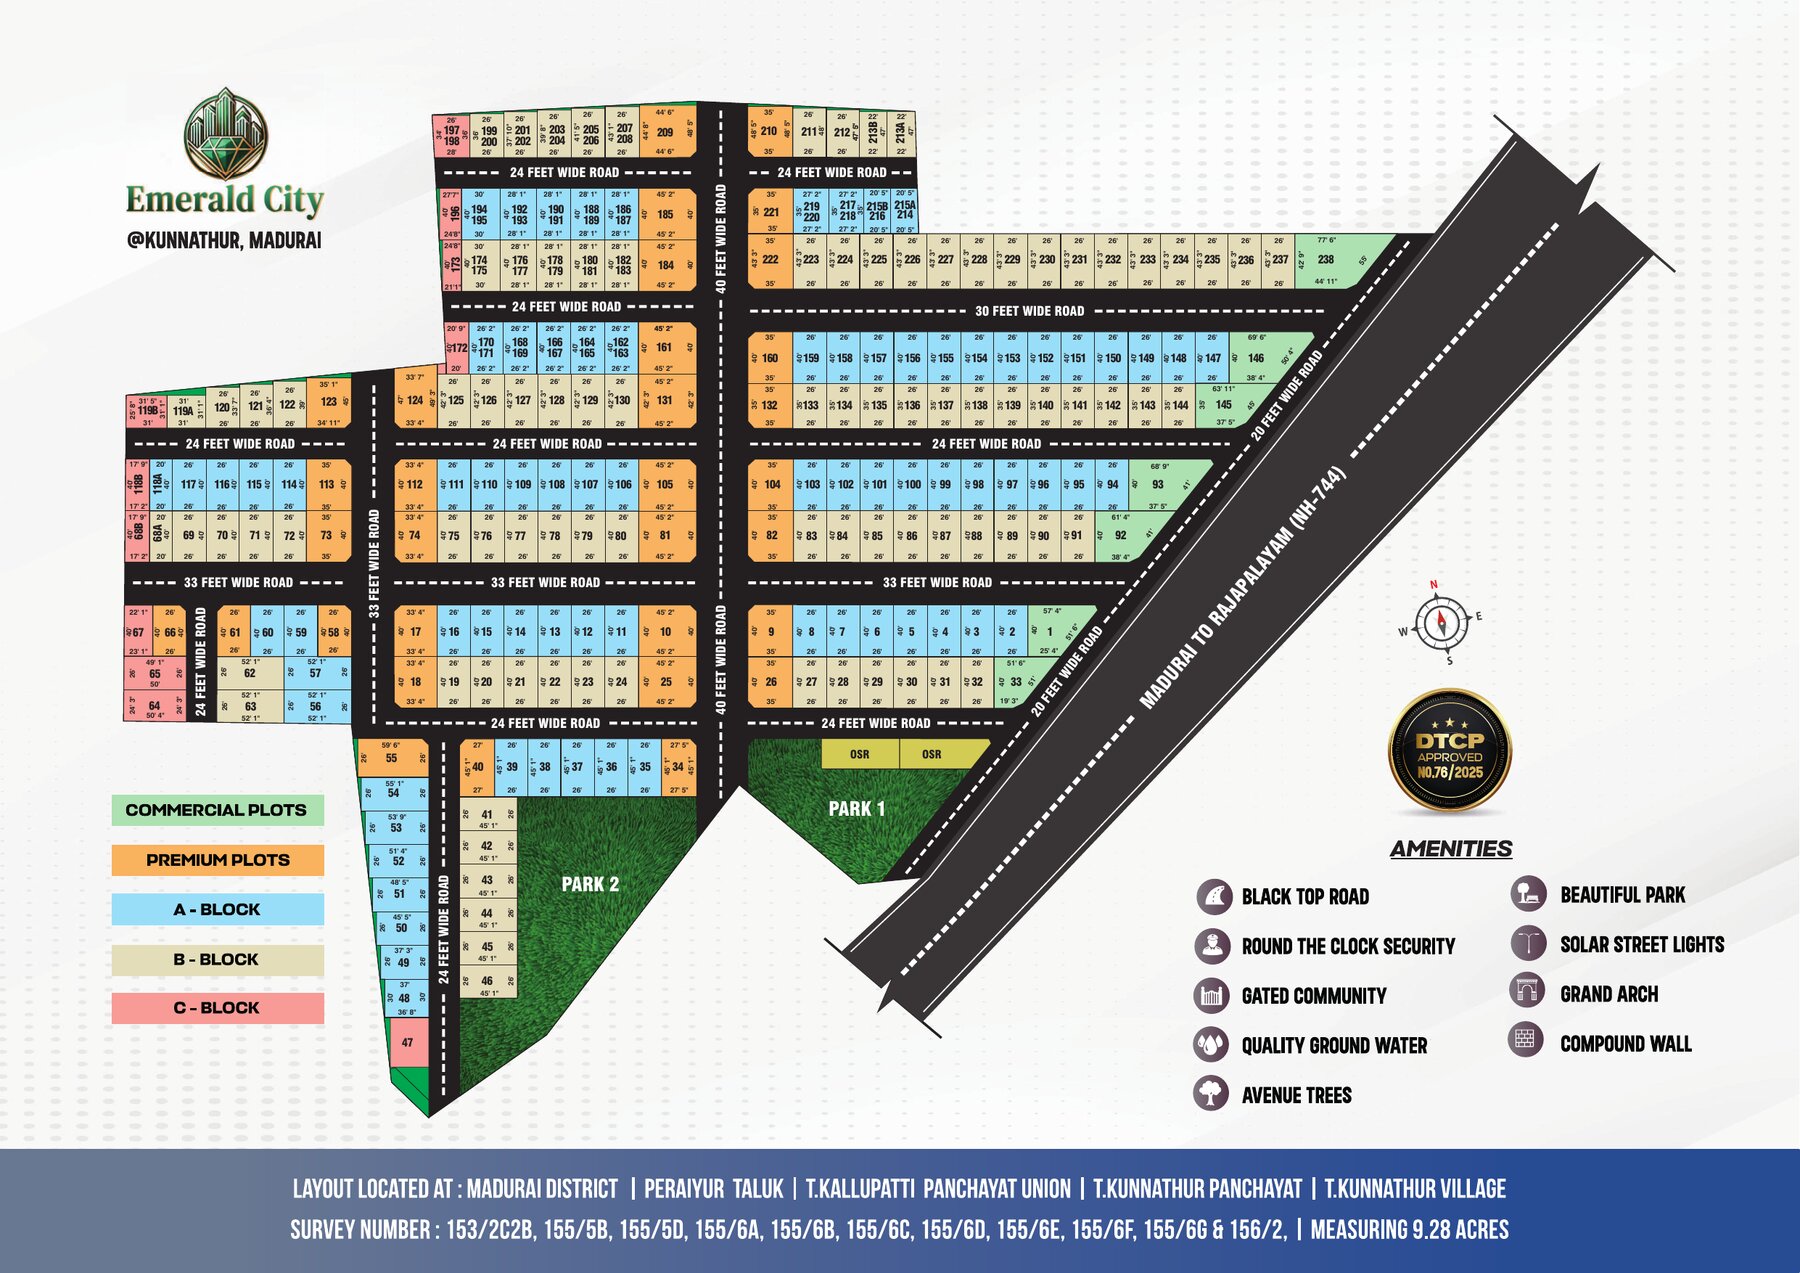
Emerald City is a premium plotted development located near T.Kallupatti Junction, T.Kunnathur Village, Peraiyur Taluk, Madurai District. The layout consists of 238 plots across A-Block, B-Block, C-Block, dedicated Premium Plots, and Commercial Plots — served by a network of 20, 24, 30, 33 and 40 feet wide blacktop internal roads, two landscaped parks (Park 1 & Park 2), and an OSR (Open Space Reservation) area.
Project specifications at a glance
| Project Name | Emerald City — Premium Villa Plots |
|---|---|
| Developer | VIP Housing and Properties |
| Location | Emerald City, Near T.Kallupatti Junction, T.Kunnathur Village, Peraiyur Taluk, Madurai, Tamil Nadu |
| Total Extent | 9.28 Acres |
| Total Plots | 238 Plots (Residential, Premium & Commercial) |
| Plot Sizes | 607 sq.ft to 2285 sq.ft |
| Blocks | A-Block, B-Block, C-Block, Premium Plots, Commercial Plots |
| Internal Roads | 20 ft, 24 ft, 30 ft, 33 ft & 40 ft wide blacktop roads |
| Open Spaces | 2 Landscaped Parks (Park 1 & Park 2) + OSR |
| Approval | DTCP Approved Layout No. 78/2025 |
| RERA Status | RERA Acknowledged |
| Survey Numbers | 153/2C2B, 155/5B, 155/5D, 155/6A, 155/6B, 155/6C, 155/6D, 155/6E, 155/6F, 155/6G & 156/2 |
| Revenue Village | T.Kunnathur Village, T.Kallupatti Panchayat Union, Peraiyur Taluk, Madurai District |
| Price | Starting from ₹850 per sq.ft (up to ₹1,075 per sq.ft for premium/corner plots) — approx. ₹5.16 Lakhs to ₹24.56 Lakhs depending on plot size and block. Call +91 97871 69124 or WhatsApp for the current block-wise price list |
Explore the full master plan
The layout is organised block-wise for clarity — Commercial Plots and Premium Plots line the main roads, while A, B and C Blocks are arranged around two central parks and a network of wide internal roads.
Map is illustrative and not to scale. Plot numbers, dimensions and boundaries are subject to final DTCP-approved layout documents.
Thoughtfully planned, fully gated infrastructure
Blacktop Roads
Well-laid 20 to 40 feet wide internal blacktop roads across every block for smooth access.
Round-the-Clock Security
Dedicated security personnel keep the gated township safe, day and night.
Gated Community
A controlled-access township with a grand entrance arch for privacy and exclusivity.
Quality Ground Water
Reliable ground water supply infrastructure planned for every plot.
Avenue Trees
Tree-lined avenues along internal roads for shade, greenery, and a cooler microclimate.
Two Landscaped Parks
Park 1 and Park 2 offer dedicated green, open recreational spaces for residents.
Solar Street Lights
Energy-efficient solar street lighting illuminates the entire layout after dark.
Grand Entrance Arch
A striking, photograph-ready entrance arch marks the gateway to Emerald City.
Compound Wall
A secure compound wall runs along the layout boundary for defined, protected limits.
Approvals you can verify
DTCP Approved Layout No. 78/2025
The layout has received Directorate of Town and Country Planning (DTCP) approval, confirming it meets statutory planning norms for roads, open space reservation, and plot dimensions.
RERA Acknowledged
The project's RERA acknowledgement is on record. We recommend all buyers independently confirm the current registration status on the official TNRERA website before booking.
Want the full plot-wise price list?
Download the brochure or speak with our team for block-wise availability and pricing.